Beautifully Presented Three/Four Bedroom Detached Home
Attractive Carriage Driveway
Spacious Reception Rooms
Stylish Kitchen With Central Island
Generous Dining Area With Garden Access
Three Double Bedrooms With Principal Dressing Area
Two Shower rooms And Separate Utility Room
Impressive Rear Garden With Large Patio
Five Minute Walk To Mill Hill Broadway And Thameslink Station
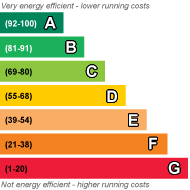
EPC Rating C, Council Tax Band, Council Tax Band F
EPC Rating C
Council Tax , Barnet
Freehold
Property Sisters are proud to offer this beautifully presented three/four bedroom detached home, set behind an attractive carriage driveway and offering a wonderful combination of modern interiors and stylish finishes.
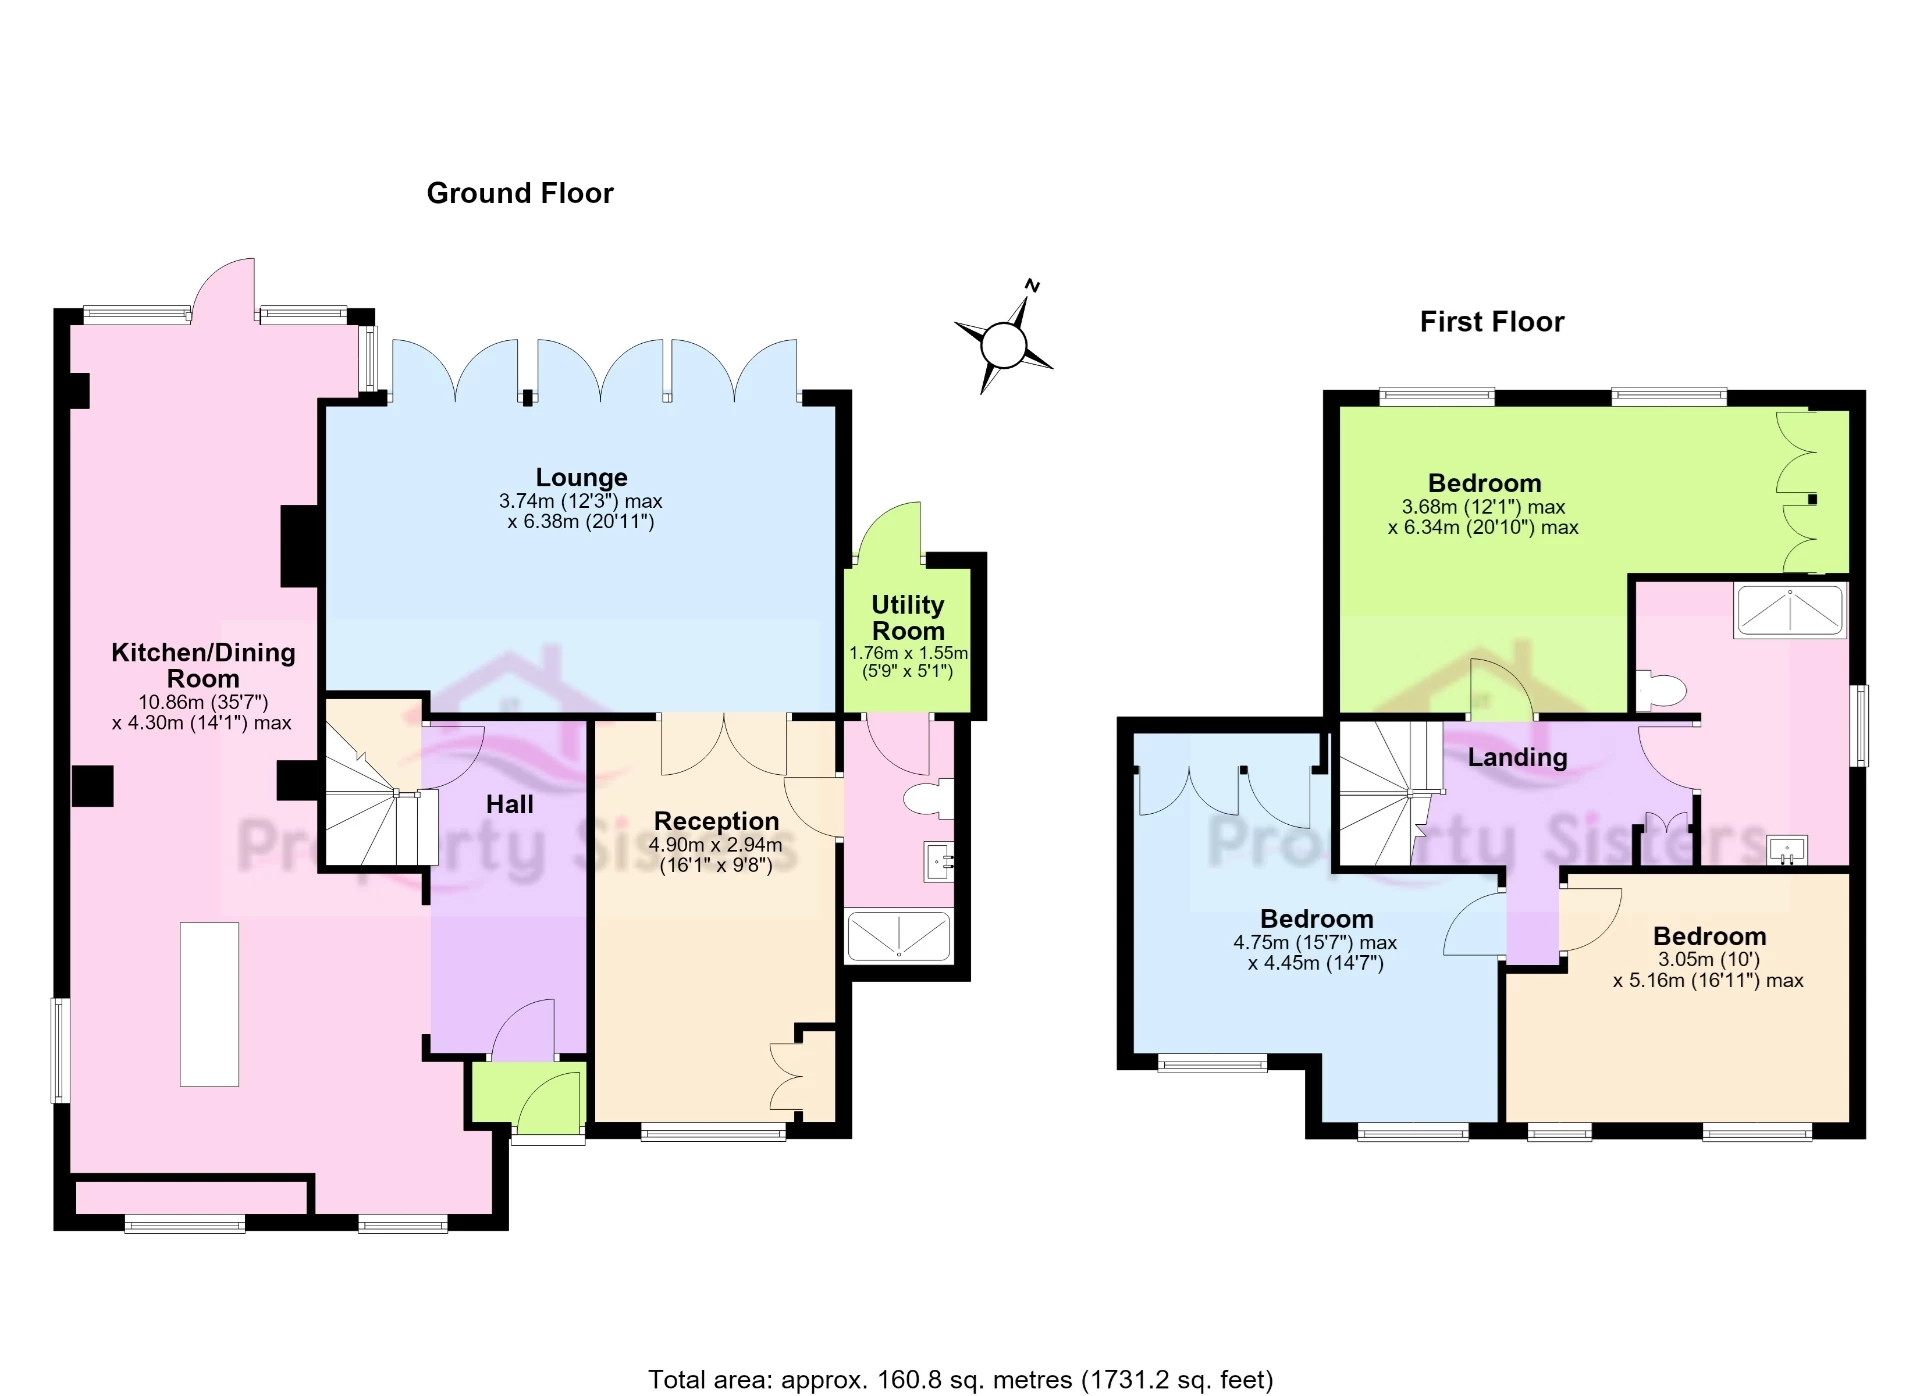
The ground floor welcomes you with an attractive entrance hallway featuring parquet flooring, leading to two spacious reception rooms. The first reception room, conveniently positioned just off the hallway, benefits from an adjoining ground-floor shower room and separate utility room, offering excellent flexibility and the potential to create a fourth bedroom with its own en-suite facilities.
The second reception room features a fireplace, matching parquet flooring and doors opening directly onto the rear garden.
The kitchen is fitted with sleek cabinetry, integrated appliances, and a substantial central island, leading through to a generous dining area, complemented by feature lighting and direct access to the rear garden.
The first floor offers three well-proportioned double bedrooms, all beautifully presented. The principal bedroom benefits from bespoke fitted storage and a dedicated dressing area.
The family shower room is finished in a stylish design, featuring natural tones and quality fittings.
Further features include plantation shutters, recessed ceiling lighting, bespoke storage, and attractive flooring throughout.
Externally, the property boasts an impressive rear garden, with a large patio area and the remainder laid to lawn. To the front, the carriage driveway provides ample off-street parking.
Ideally located just a five-minute walk from Mill Hill Broadway, the property is within easy reach of a fantastic selection of independent shops, restaurants, cafés, and everyday amenities. Mill Hill Broadway Thameslink station provides convenient transport links into Central London, while the area also offers a good selection of well-regarded local schools.
An excellent opportunity to acquire a beautifully presented detached family home in a sought-after Mill Hill location. Early viewing is highly recommended via sole agents, The Property Sisters.
 |
||
 |
 |
 |
 |

|

|
 |
||
IMPORTANT NOTICE
Descriptions of the property are subjective and are used in good faith as an opinion and NOT as a statement of fact. Please make further specific enquires to ensure that our descriptions are likely to match any expectations you may have of the property. We have not tested any services, systems or appliances at this property. We strongly recommend that all the information we provide be verified by you on inspection, and by your Surveyor and Conveyancer.