Over 55's Development
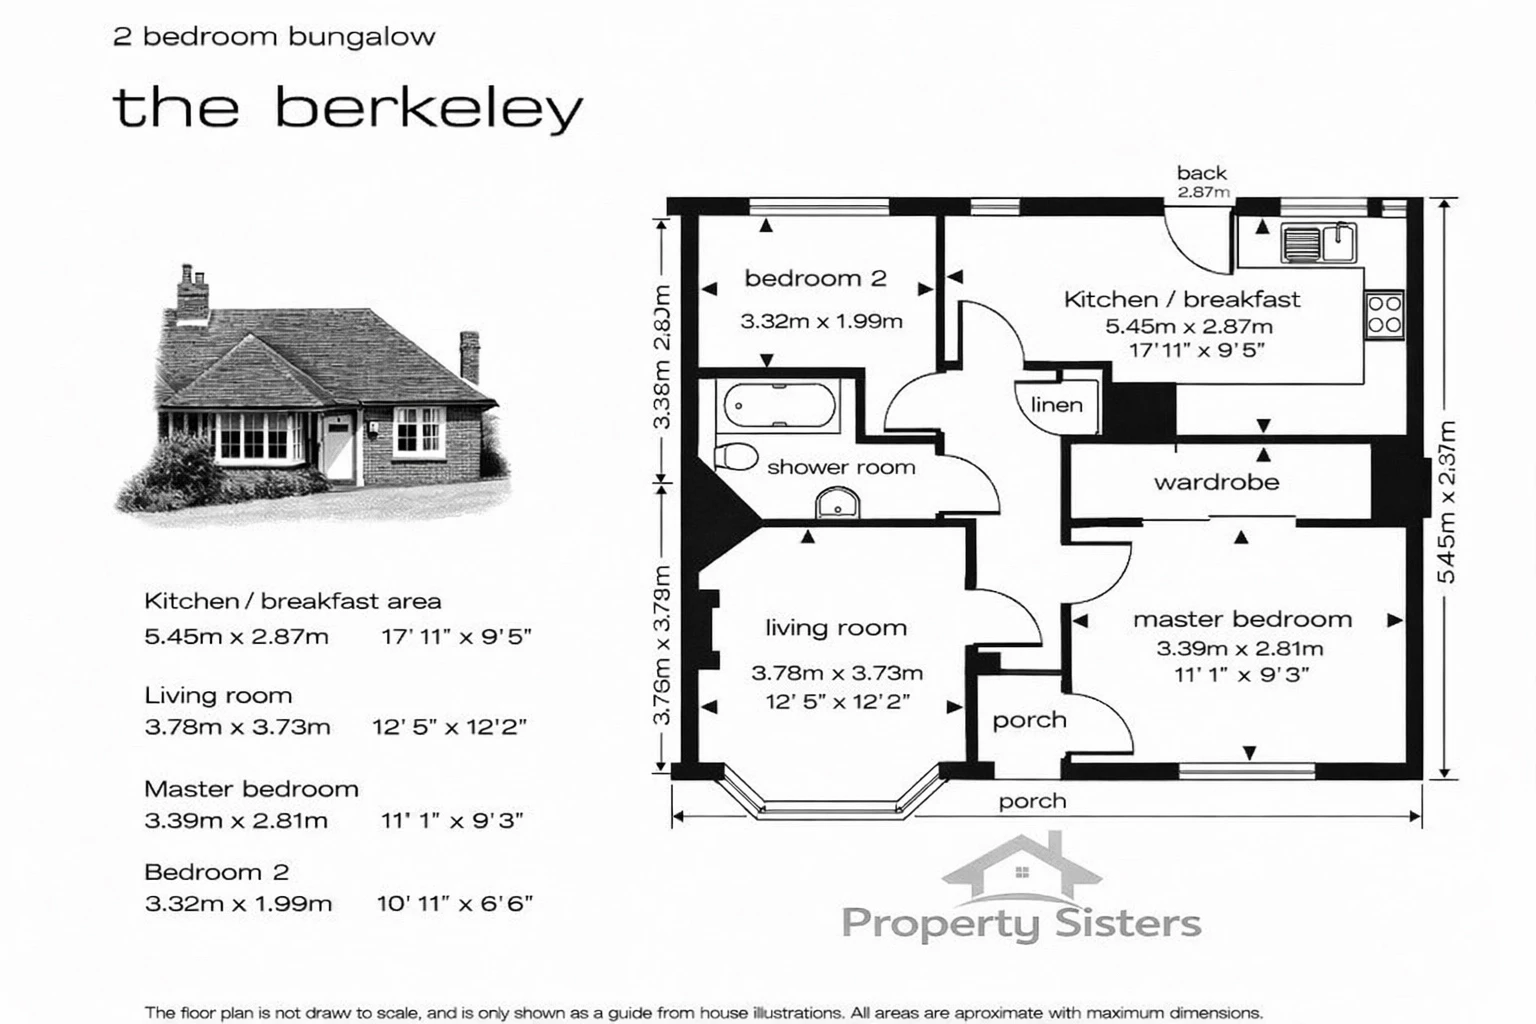
2 Bedroom Bungalow
Set On The Lower Slopes Of The Chalet Estate
Designated Parking Space
Bright Eat In Kitchen With Integrated Appliances
The Main Bedroom Benefits From a Built In Wardrobe.
The Second Bedroom Is Bright and Sizeable Offering Flexible Use
Conveniently Located near Mill Hill Broadway, Bus Stops, and All Transport Links, The Property Is Just a Short Walk From The Community Centre On Hammers Lane.
Chain Free
Early Viewing Is Highly Recommended
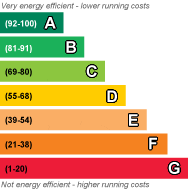
EPC Rating D
Leasehold
113 Lease Years Remaining
Property Sisters are delighted to present this charming two bedroom bungalow, situated within the highly sought after Chalet Estate, an a attractive development exclusively for the over 55s.
Offering bright, well-proportioned accommodation throughout, the property features a spacious living room, a modern shower room, a welcoming eat in kitchen with integrated appliances and direct access to the beautifully maintained communal gardens.
The principal bedroom benefits from fitted wardrobes, while the second bedroom offers excellent versatility, making it ideal as a guest bedroom, home office, or hobby room.
Set between Mill Hill Park and The Ridgeway, this well maintained development enjoys a tranquil yet convenient location. The property is offered with vacant possession, making it an excellent opportunity for those looking to move without delay.
Residents benefit from a fantastic range of on site amenities, including a restaurant, convenience store, recreational facilities, and a community centre on Hammers Lane. Mill Hill Broadway, with its excellent shopping, cafés, bus routes, and transport links, is also within easy walking distance.
Additional features include a designated parking space located adjacent to the bungalow.
Early viewing is highly recommended. Exclusively available through Sole Agents The Property Sisters.
Council Tax Band C.
 |
||
 |
 |
 |
 |

|

|
 |
||
IMPORTANT NOTICE
Descriptions of the property are subjective and are used in good faith as an opinion and NOT as a statement of fact. Please make further specific enquires to ensure that our descriptions are likely to match any expectations you may have of the property. We have not tested any services, systems or appliances at this property. We strongly recommend that all the information we provide be verified by you on inspection, and by your Surveyor and Conveyancer.